![[company_name], [city], [postcode]](https://dchouseextensions.co.uk/wp-content/uploads/2025/04/97bdc9f8b8664da9806a3668f0ede988.webp)


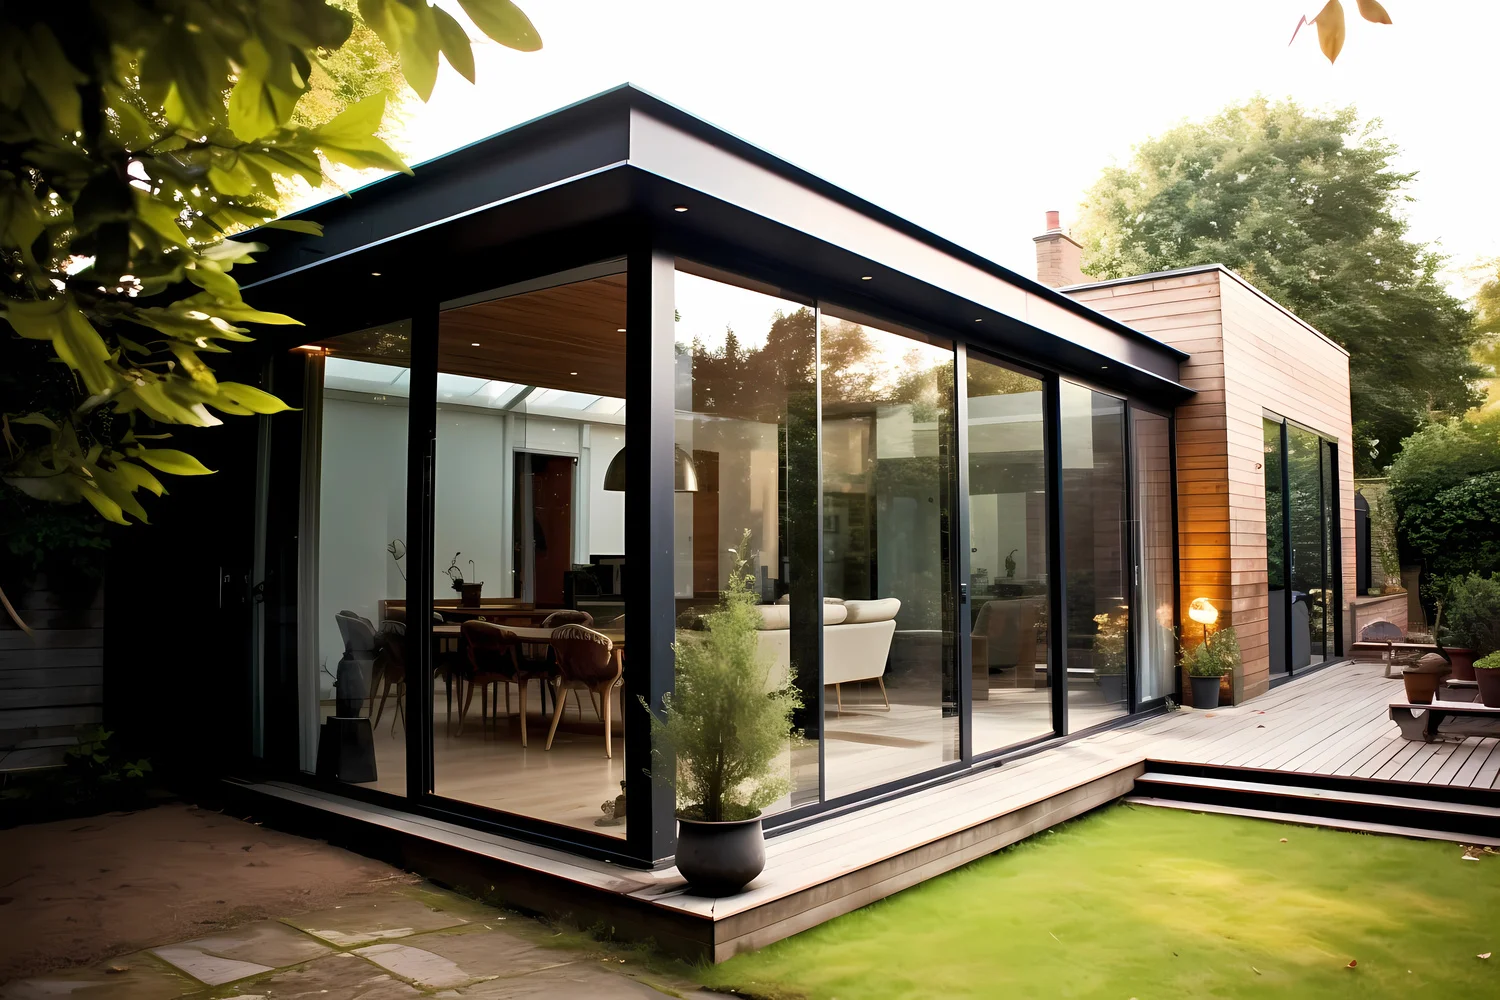
Bespoke House Extensions
Create more room to live, grow, and enjoy with expertly built extensions tailored to your home and lifestyle.
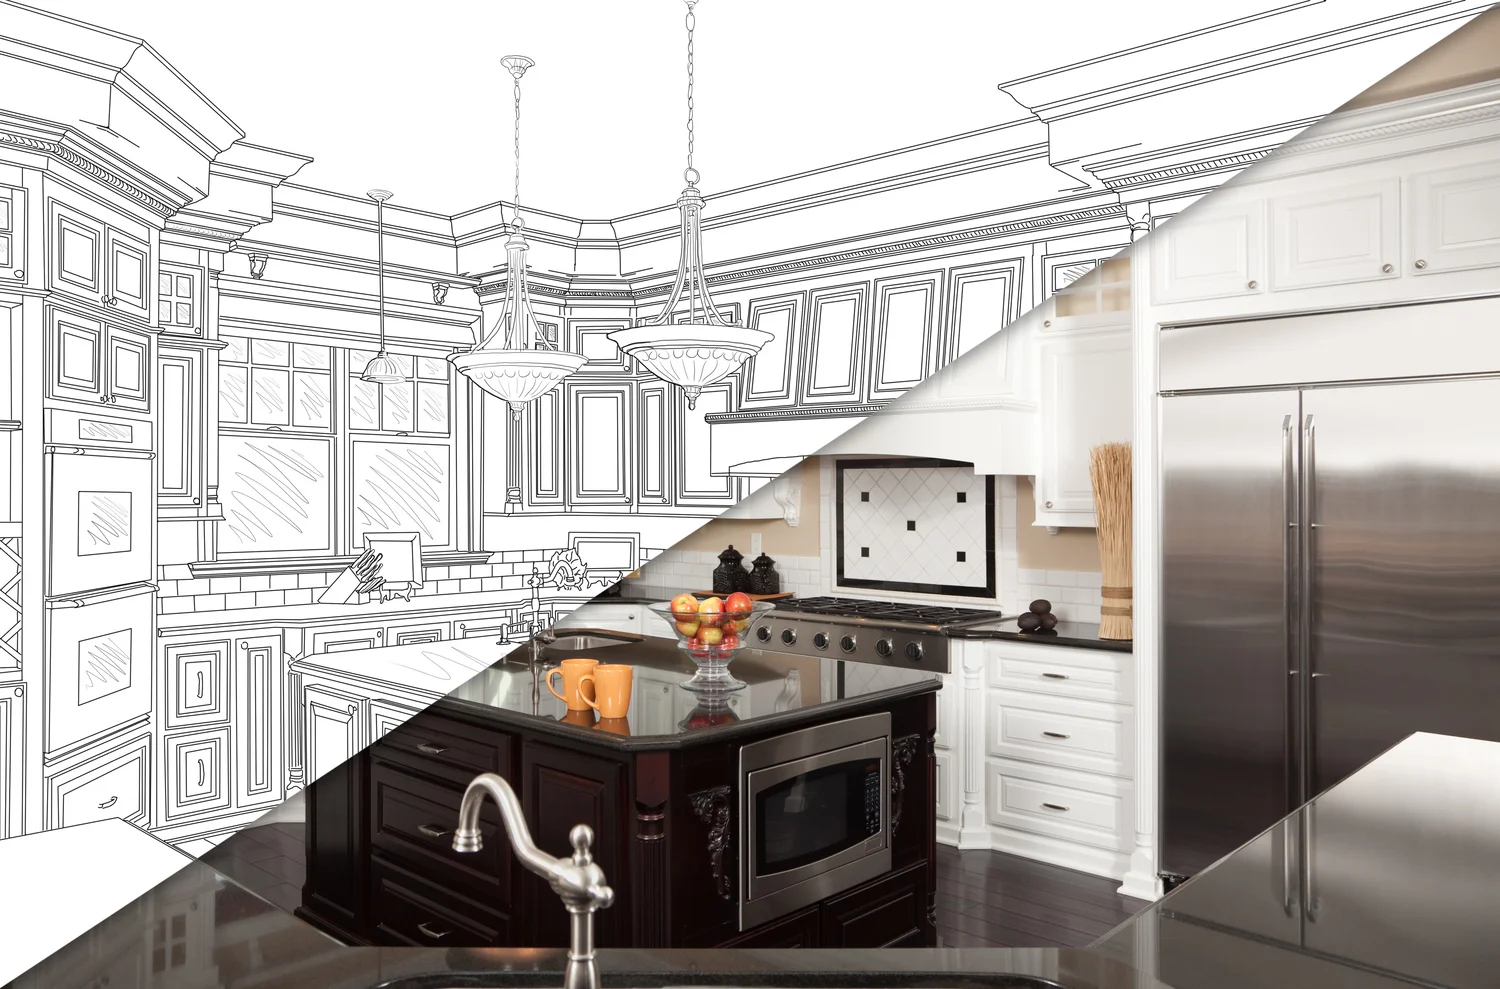
Full Home Makeovers
Revamp your entire space with comprehensive renovations that bring style, comfort, and value.
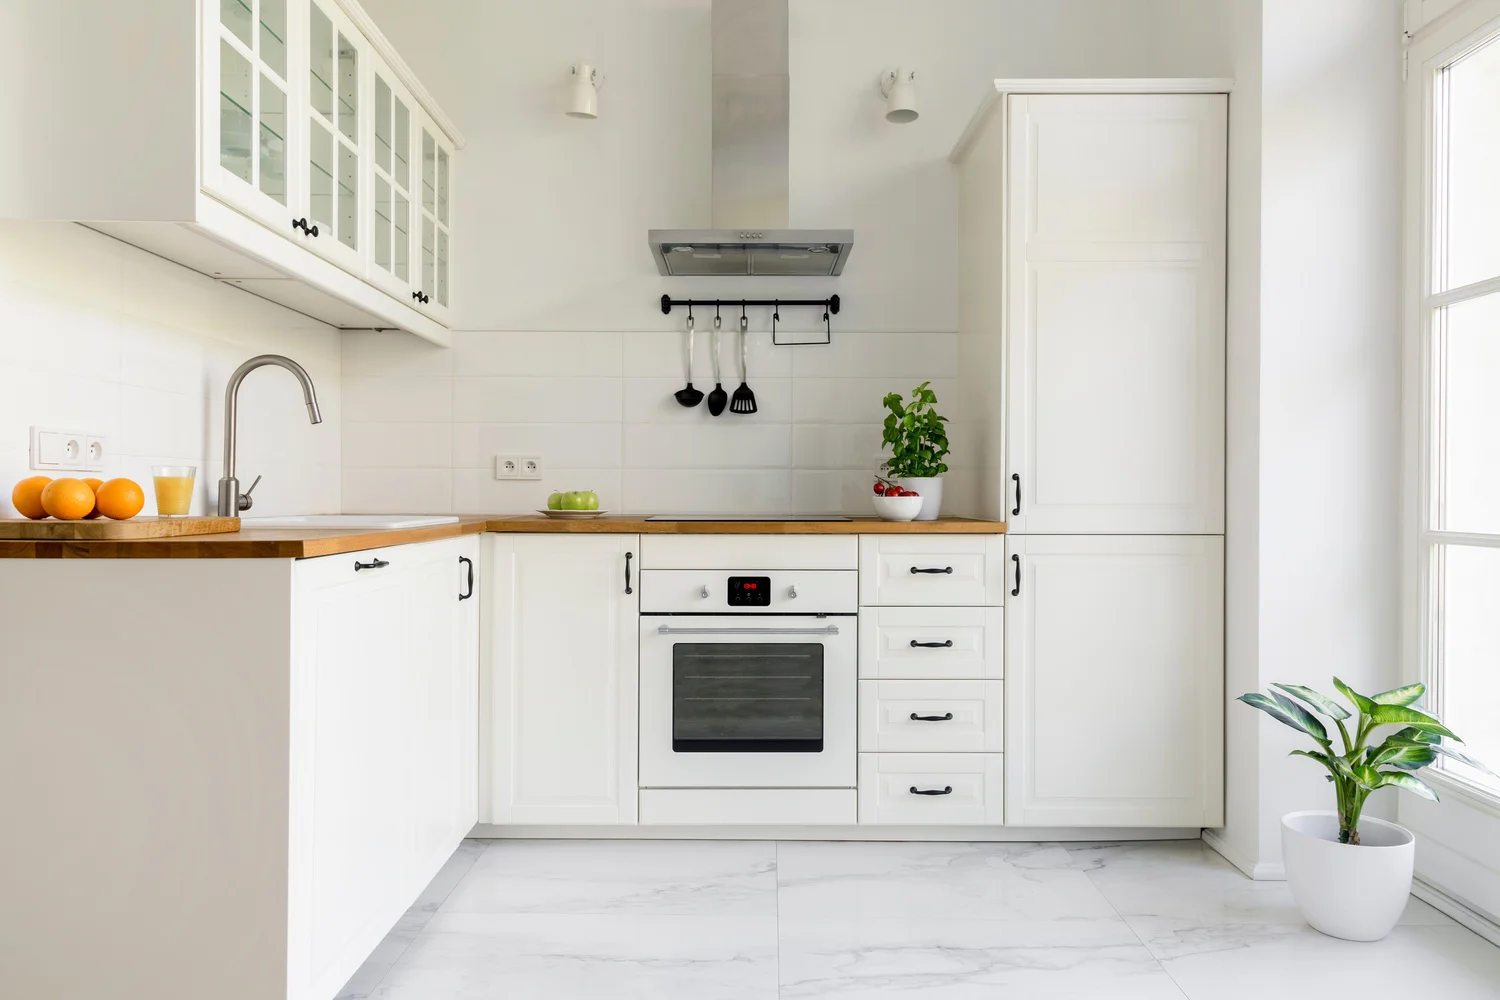
Kitchen Redesign
Turn your kitchen into a functional, modern masterpiece made for everyday life and special moments.
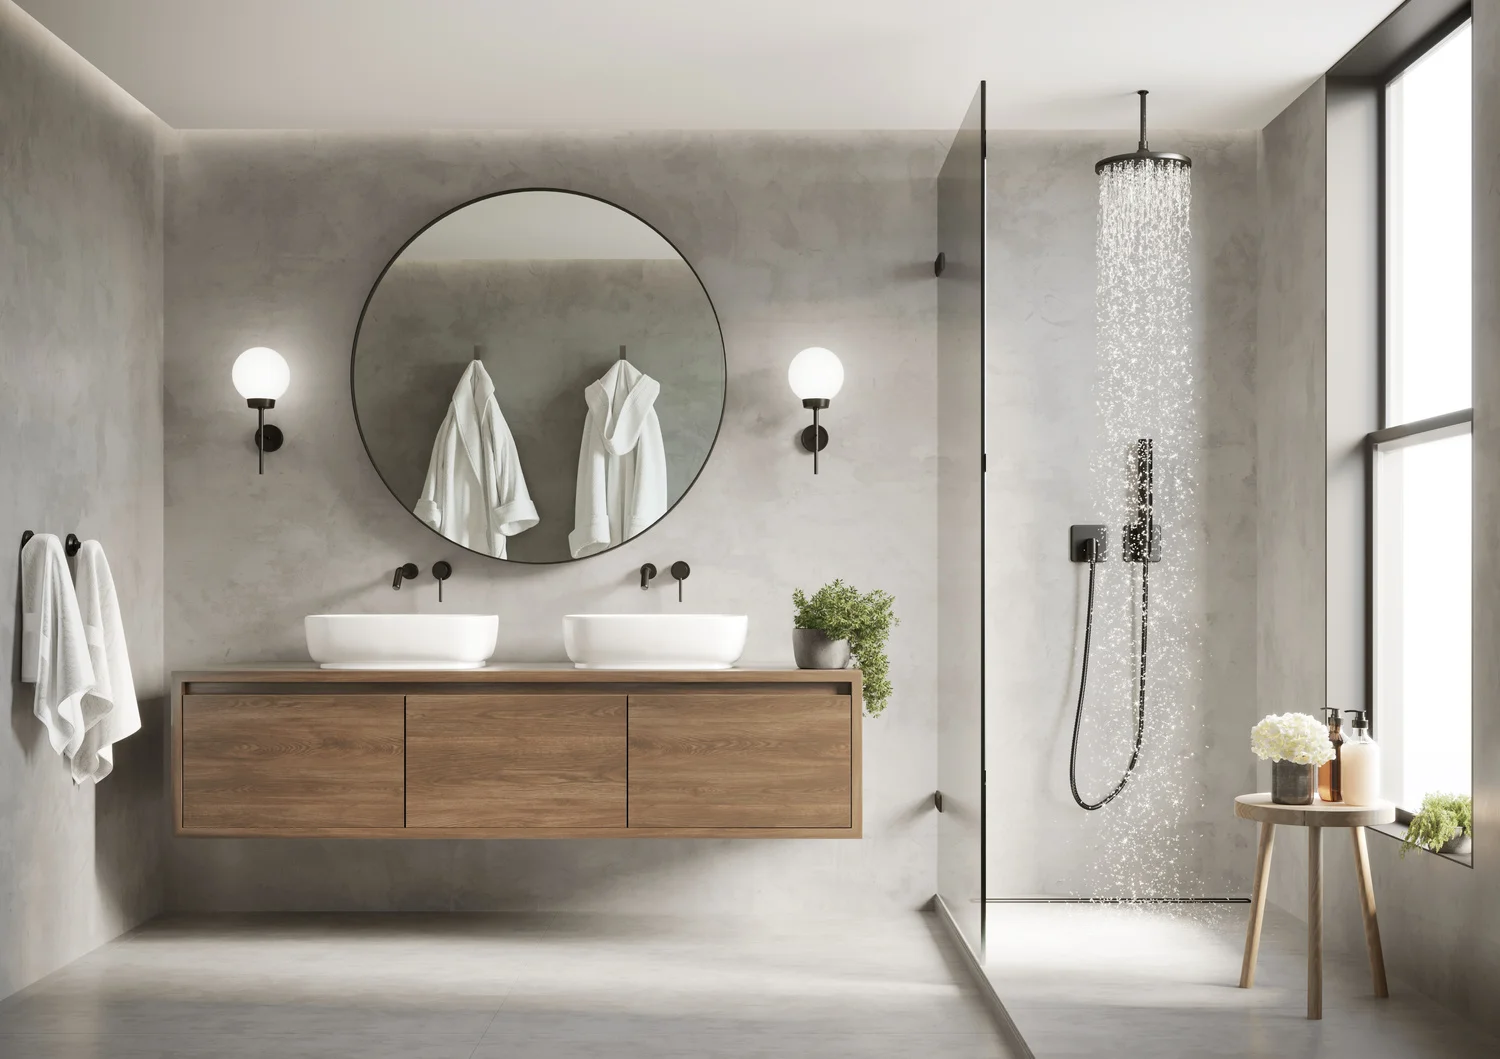
Bathroom Renovation
Refresh your bathroom with a sleek, efficient layout and high-quality finishes made to last.
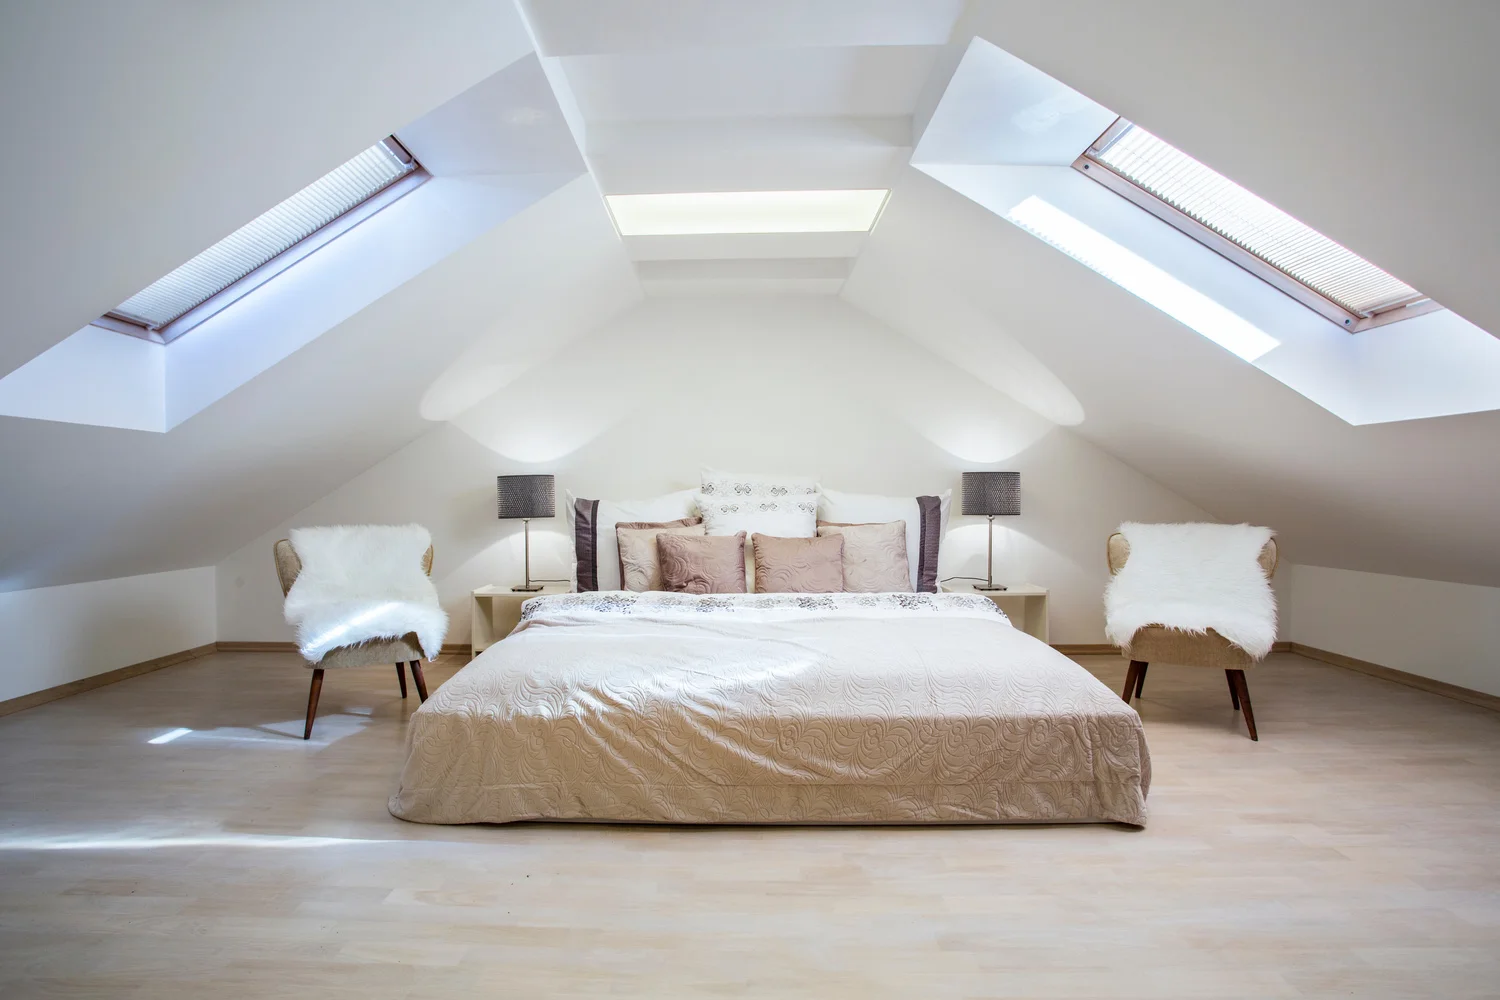
Attic Conversion Solutions
Transform your attic into a bright, practical space – perfect for work, guests, or relaxation.
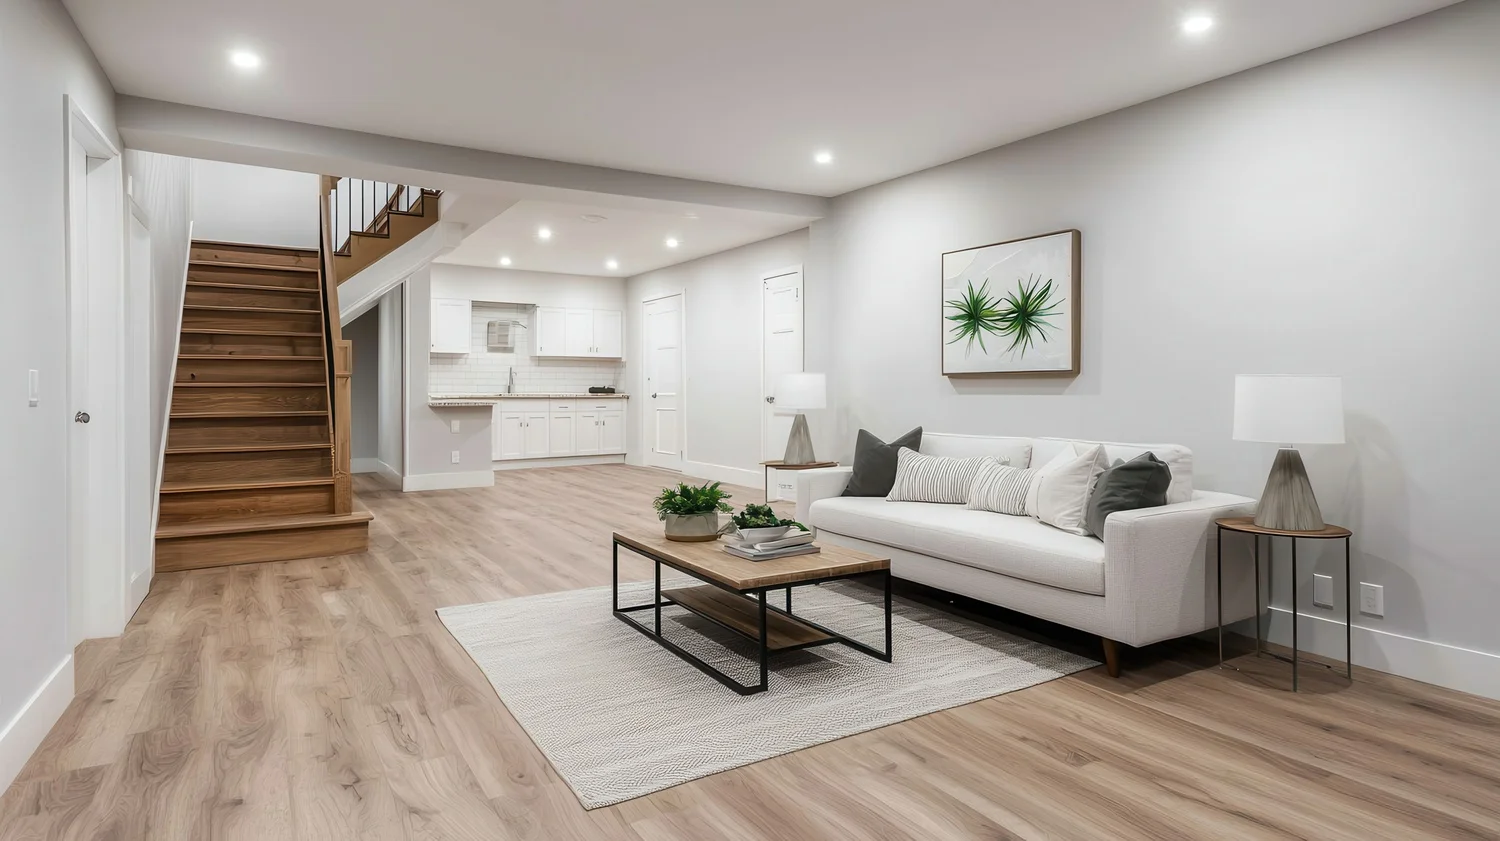
Basement Redesign
Make the most of your lower level with custom basement conversions designed for living or storage.


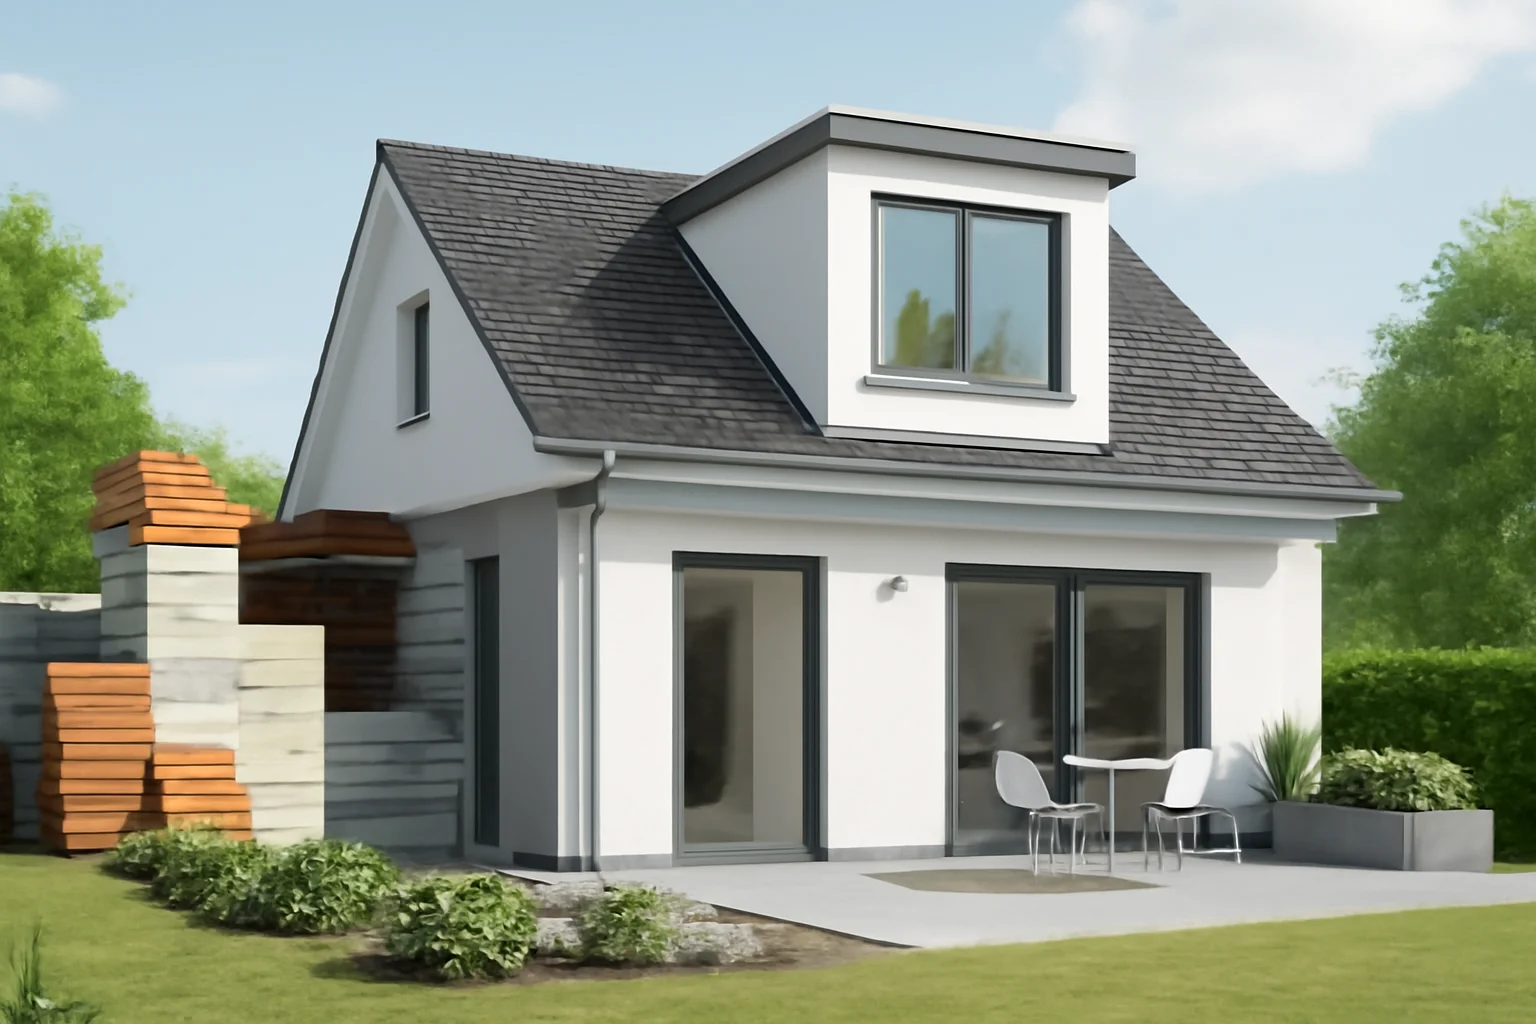
Dormer Loft Conversion
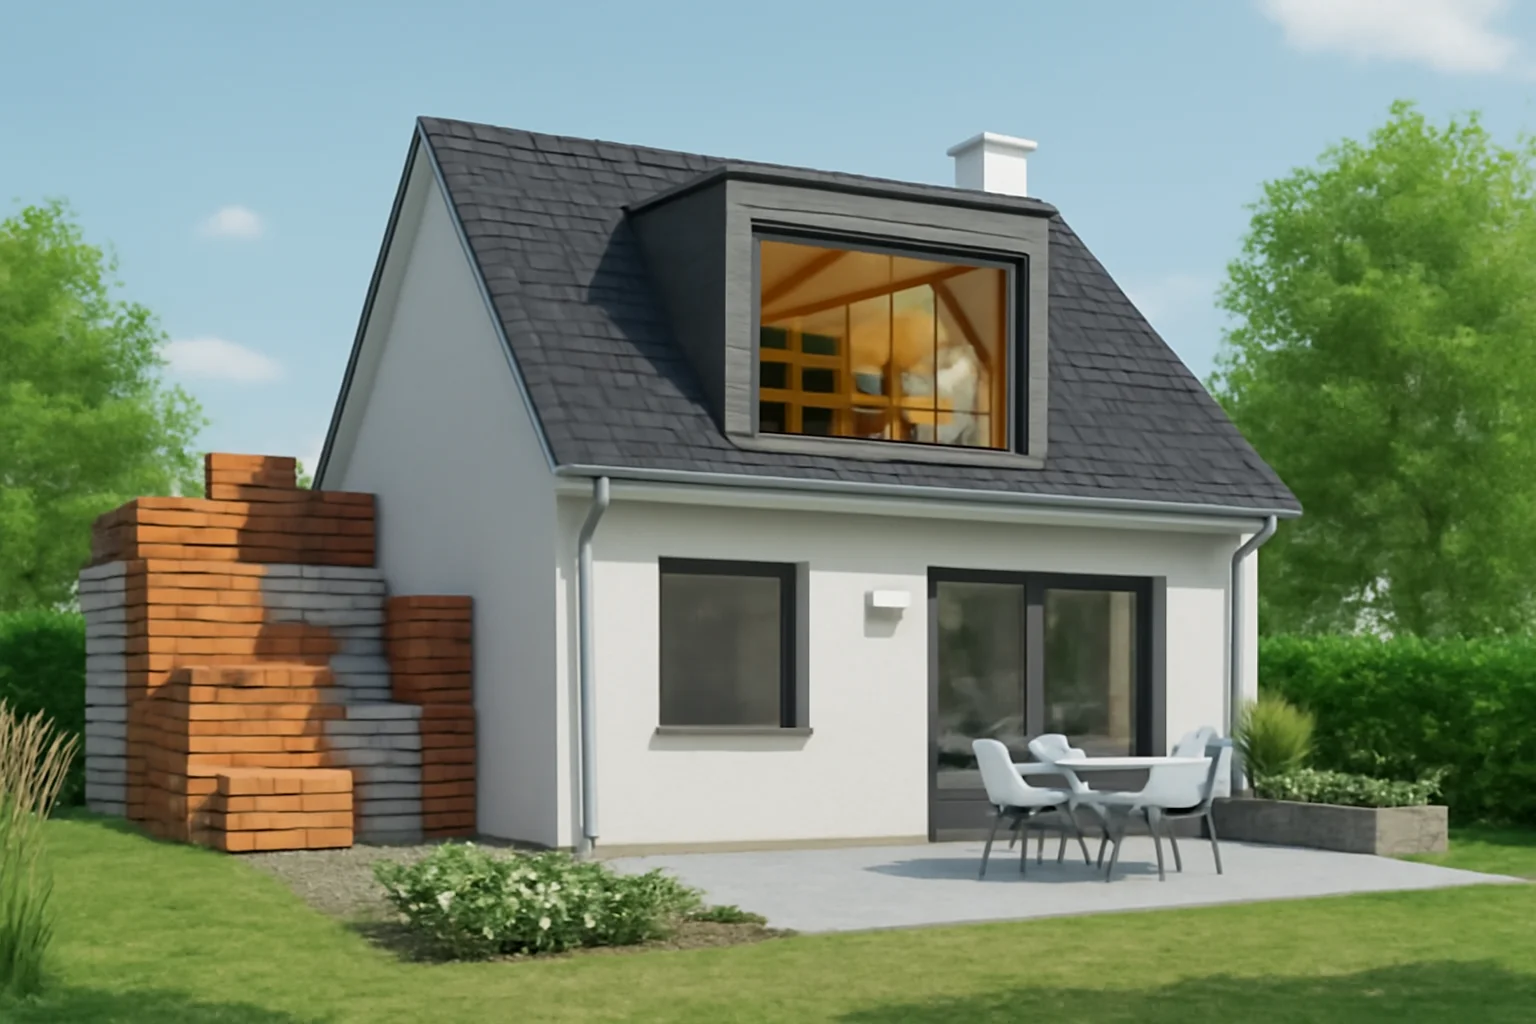
A dormer loft conversion involves adding a vertical extension with a window to the existing roof, increasing usable space and bringing in more natural light. It’s a popular choice for those wanting to expand their loft and brighten the interior.
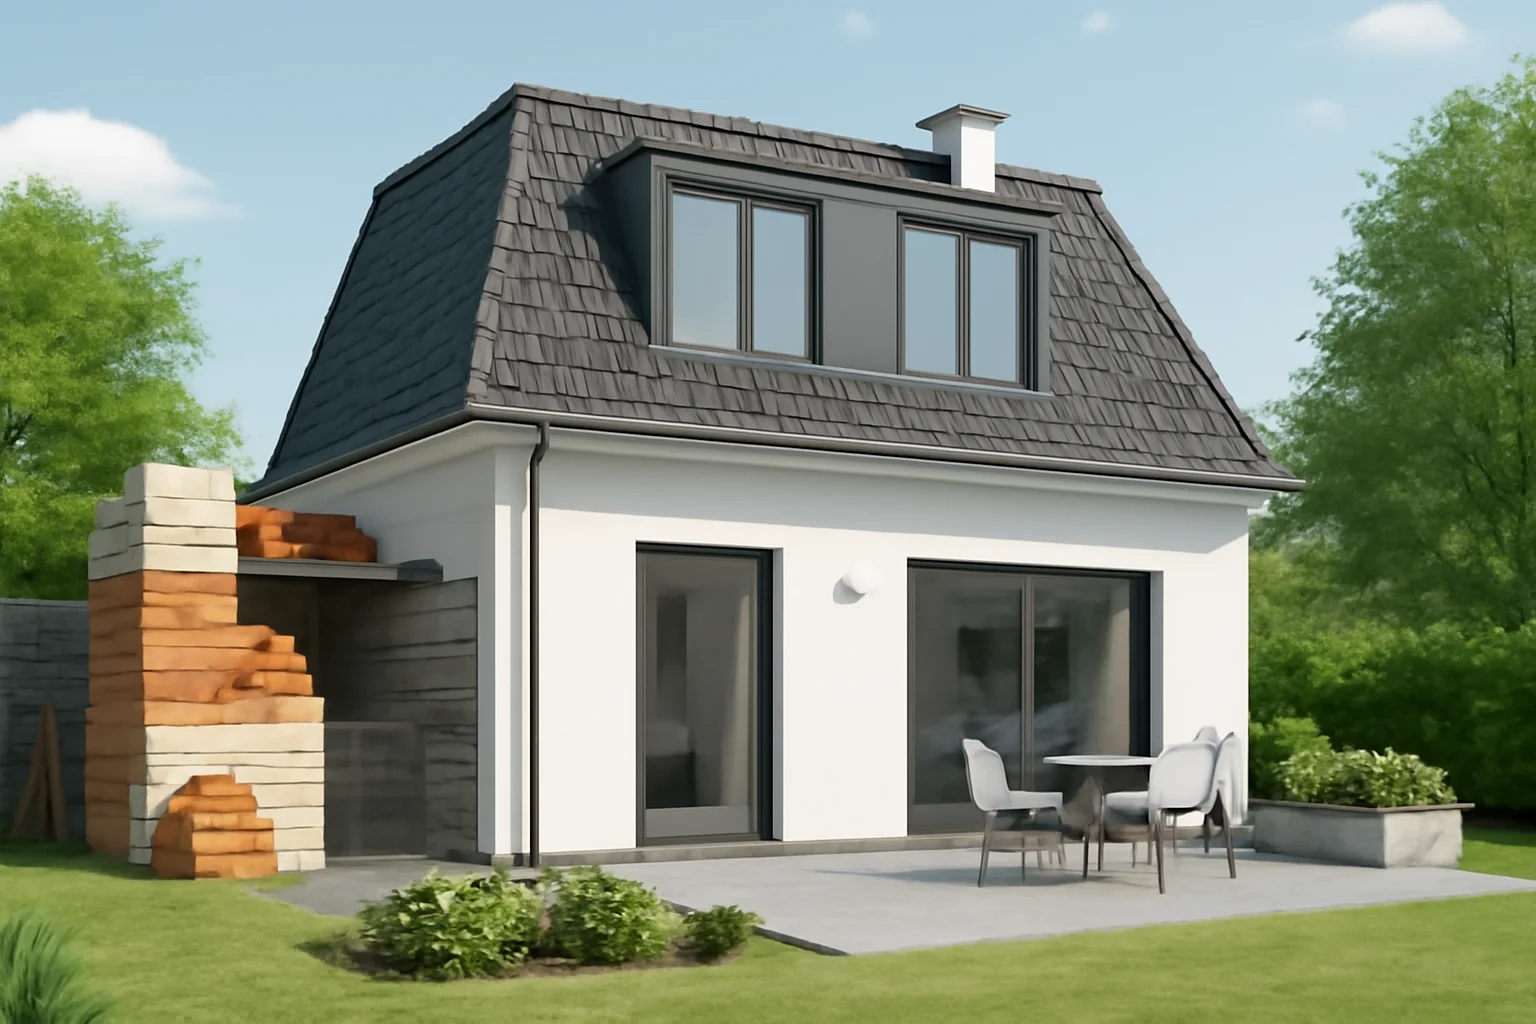
Mansard Loft Conversion
A mansard loft conversion reshapes the roof by raising the lower part of the roof and creating steep, almost vertical walls with a flat or shallow roof on top. This style maximizes space and is commonly used in traditional or period properties.
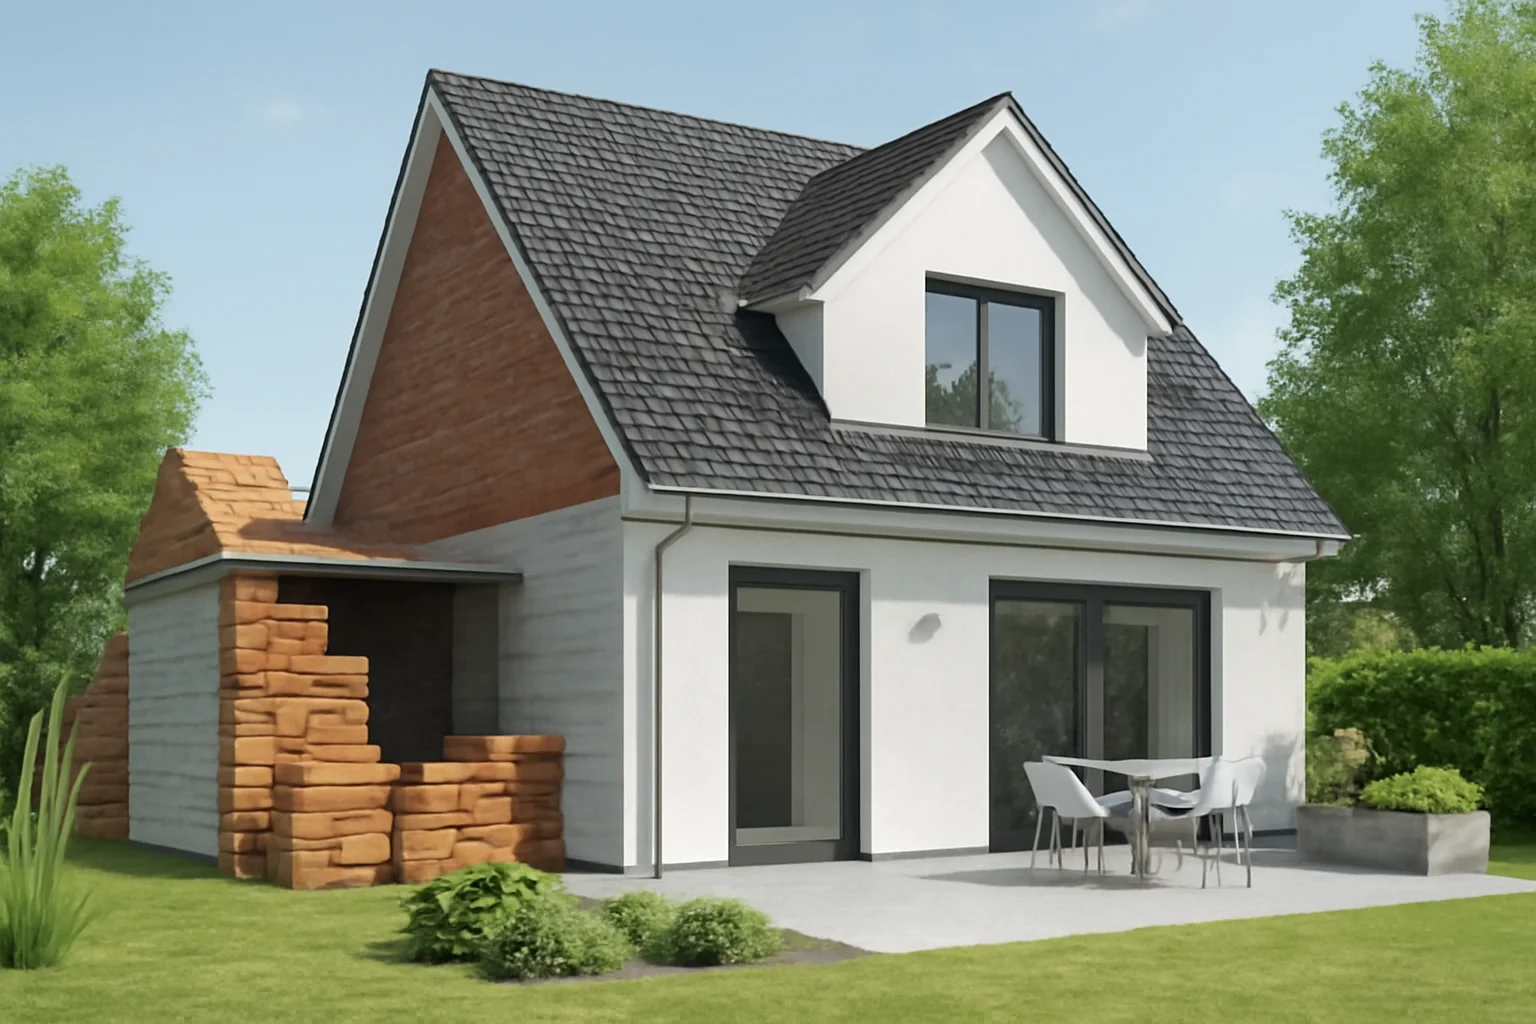
Hip to Gable Loft Conversion
A hip to gable conversion transforms a sloping, four-sided hip roof into a two-sided gable roof, significantly increasing the loft’s volume. This is ideal for homes with a hip roof wanting to add more headroom and floor space.
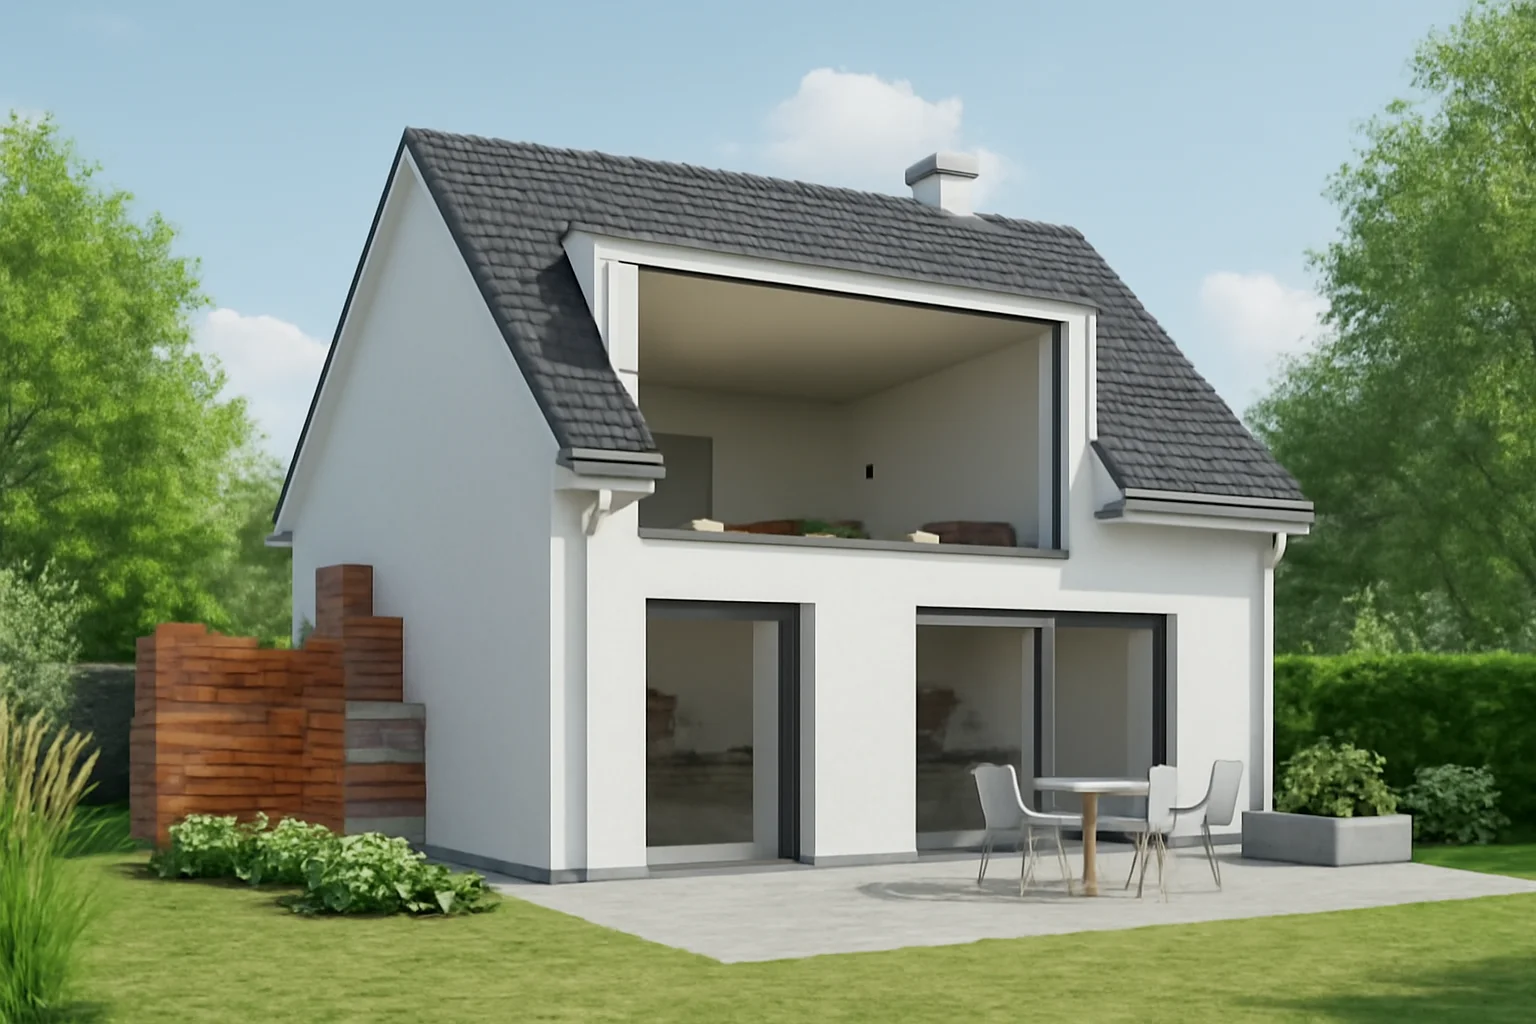
Open Loft Conversion
An open loft conversion creates a large, open-plan space in the loft without internal walls. It suits those who prefer spacious, airy interiors and a modern, loft-style design.
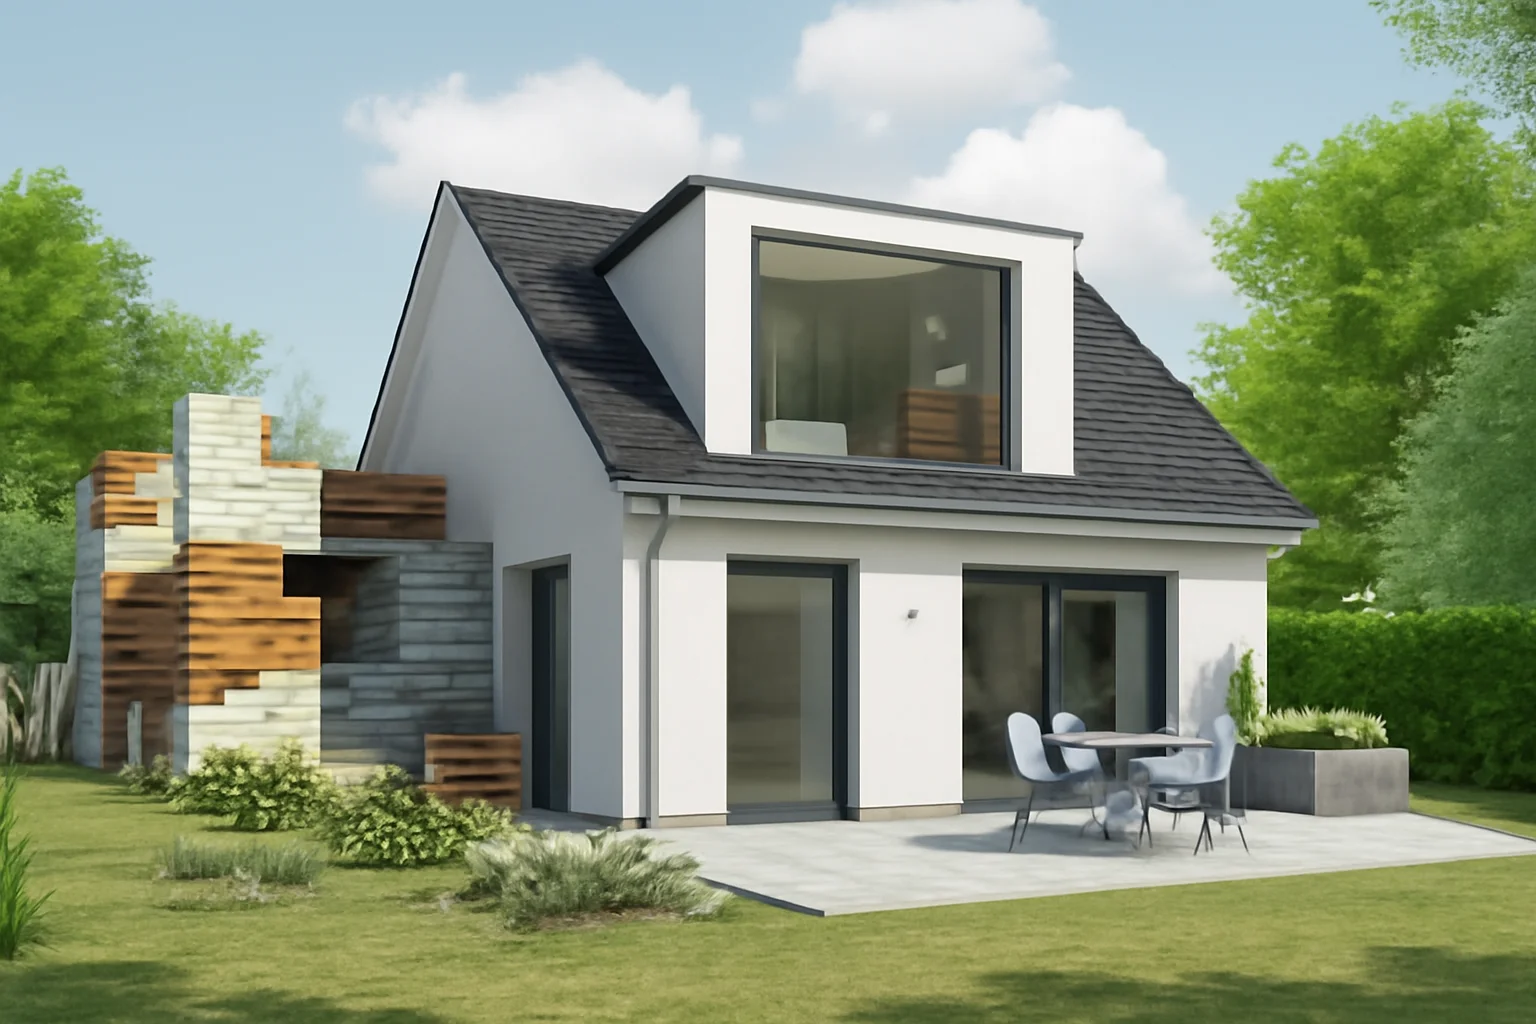
Bathroom Loft Conversion
A bathroom loft conversion adapts the loft into an additional bathroom, perfect for growing families or homes needing extra sanitary facilities.
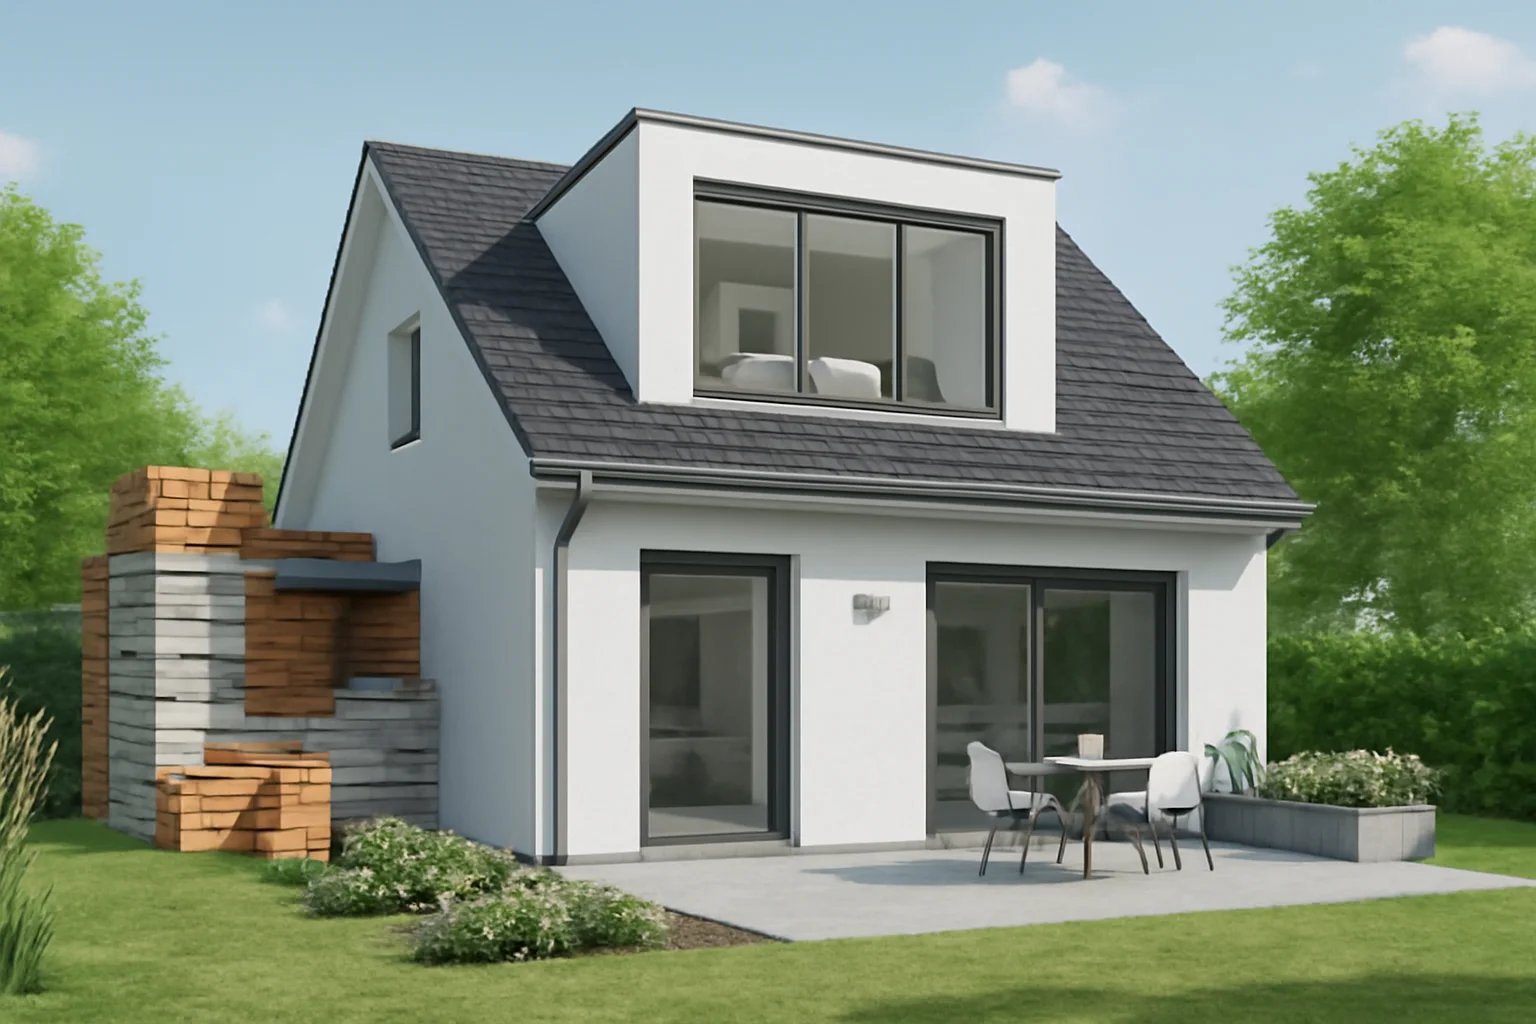
Bedroom Loft Conversion
This conversion turns the loft into a bedroom, providing extra sleeping space without extending the property footprint. It often includes installing dormer windows or rooflights to improve comfort and lighting.
Studio Loft Conversion
A studio loft conversion transforms the loft into a multifunctional space combining living, working, and creative areas — ideal for artists, freelancers, or anyone needing a home office or creative studio.
![[company_name], [city], [postcode]](https://dchouseextensions.co.uk/wp-content/uploads/2025/04/b9be1e239d4c46d38d23f03fa0268d84.webp)